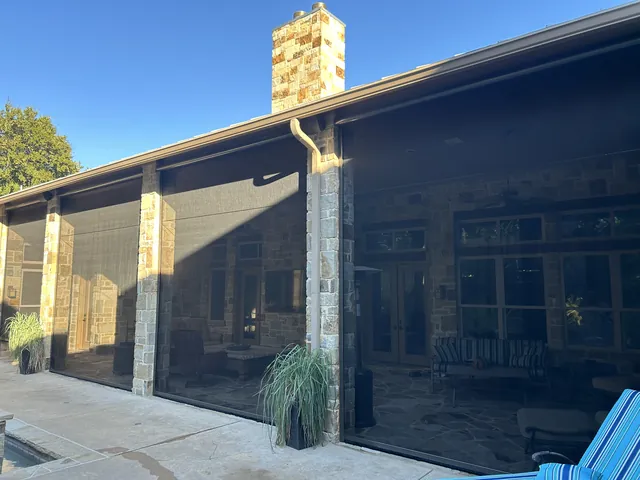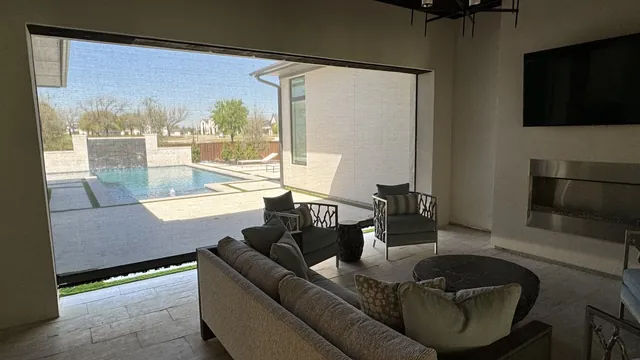
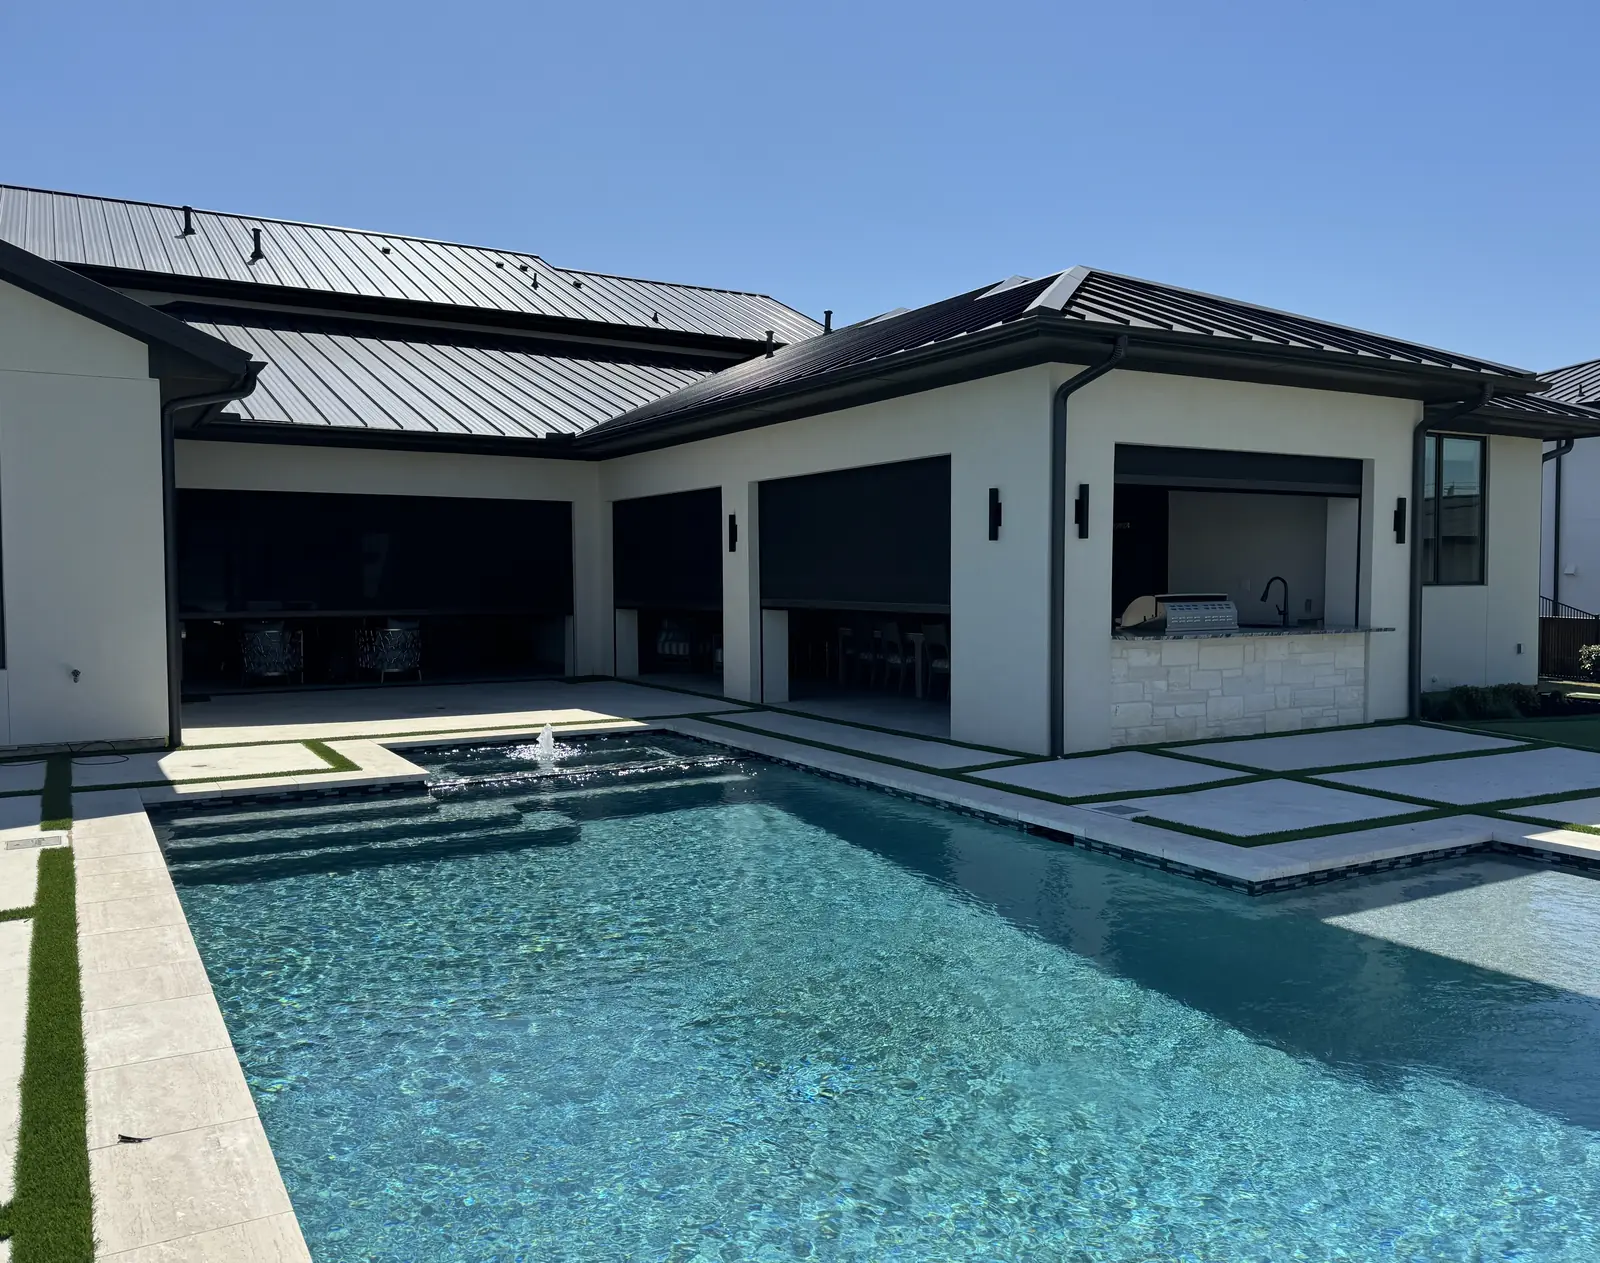
A motorized screen, to a builder, is three things: a pocket in the header, a circuit at the top of the opening, and a floor the bottom bar can seal against. Settled on the drawings, those three cost almost nothing. Discovered at trim, they cost a soffit, a surface raceway and a compromise. We add screens to finished houses all the time, but a screen planned into the architecture hides completely, and a retrofit never quite does. For a project on the boards, the move is simple: bring us in before the headers are framed, and we will give you the details to build them in. Here is what to plan for.
Plan It InBefore the Headers Are Framed
The most valuable thing is timing. Before the headers are framed and the electrical is roughed in, a pocket and a circuit are a line on the drawings; after the ceiling is finished, the same screens are surface mounted with the power run to suit. Nothing is impossible late — surface and inside mounts need no pocket at all — but early is invisible and late is a workaround you can see. Send the plans and elevations and we will return each screened opening with its pocket size, power location and floor detail noted, so they go into the set before framing.
The PocketSized to the Opening
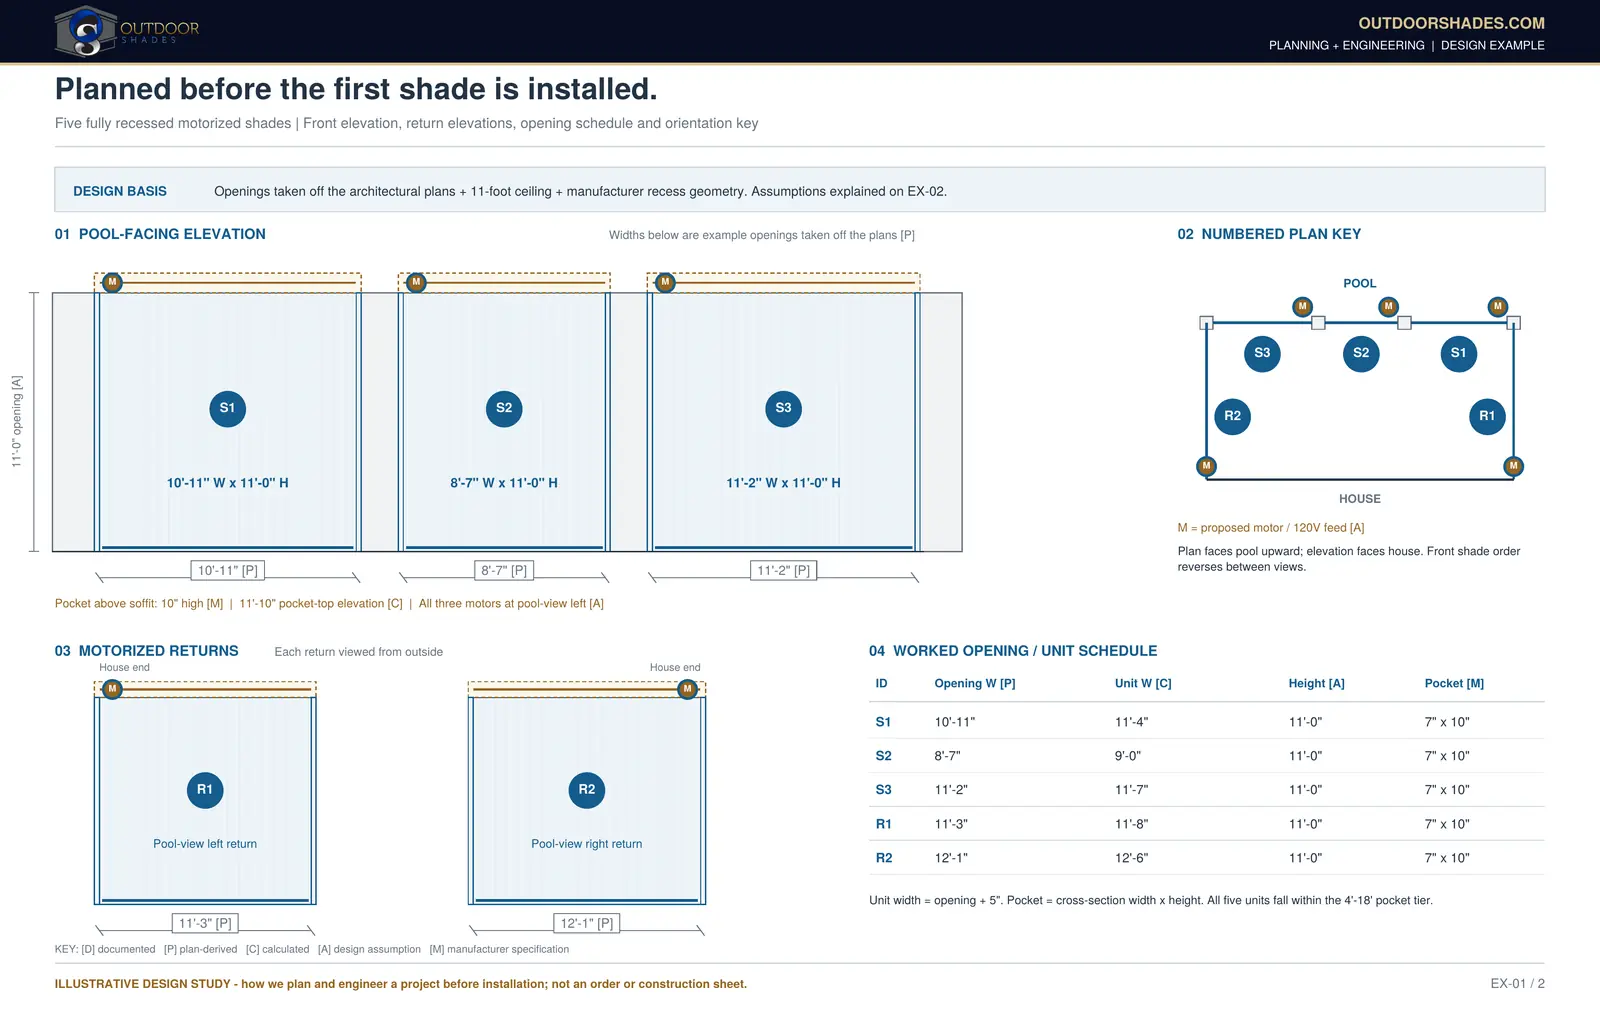
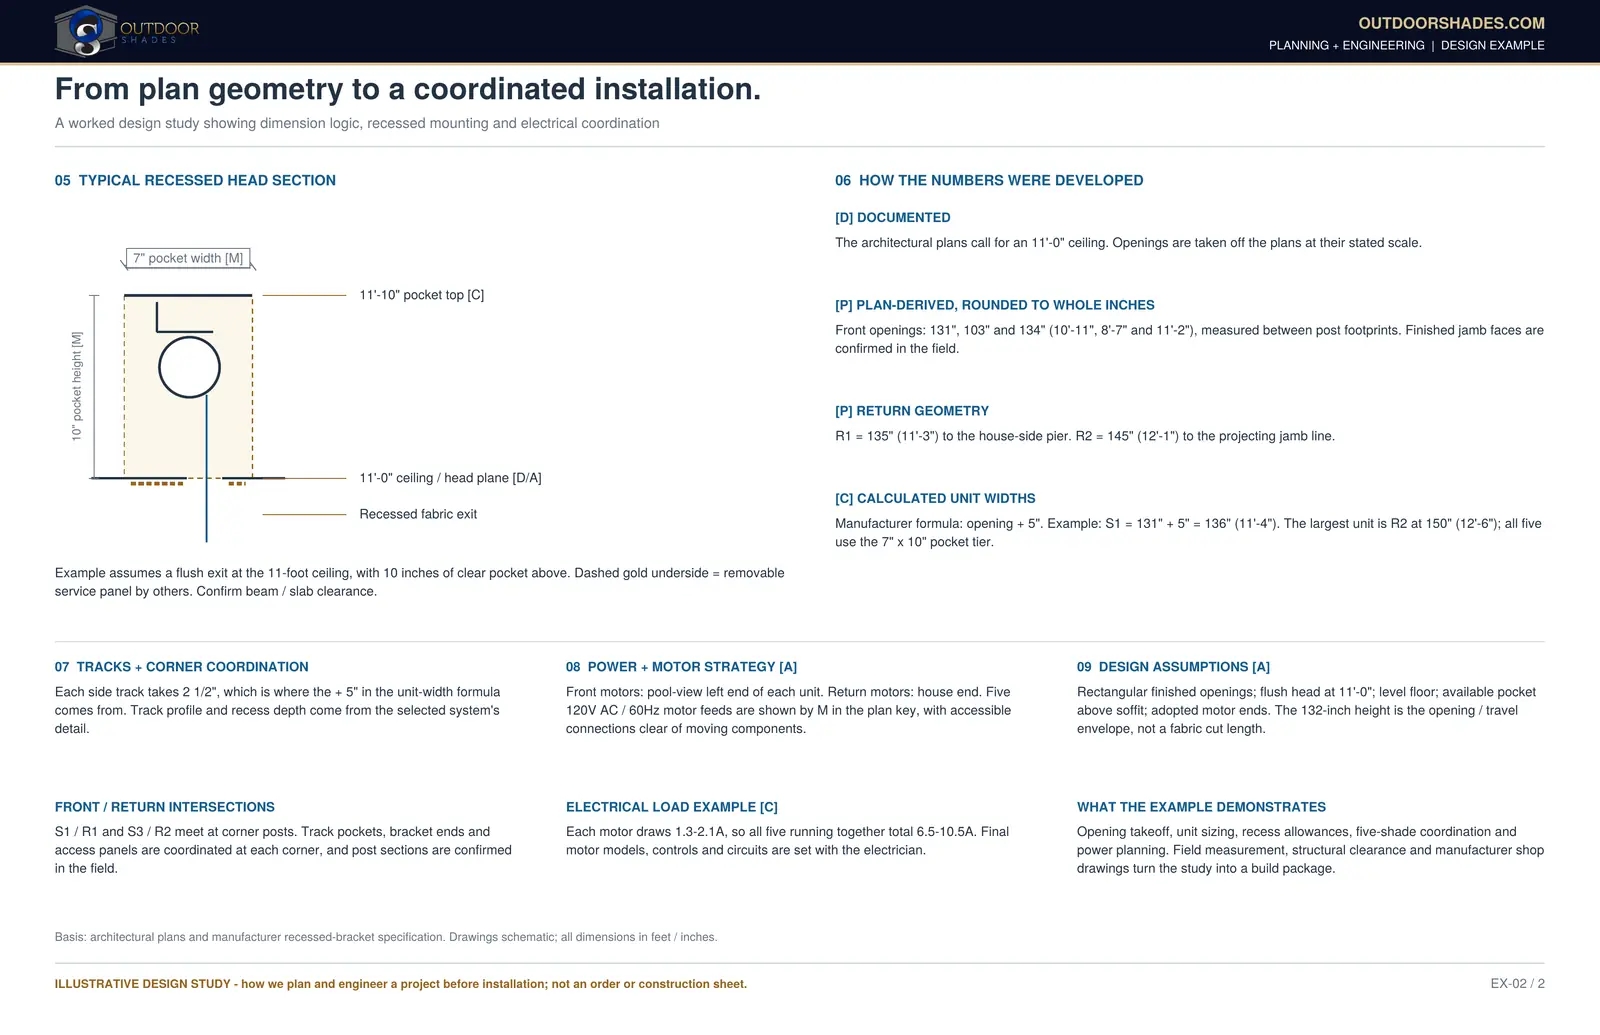
For a hidden result we recess a housing pocket into the header above each opening, with a removable access panel and 120 V at the motor end. The pocket is sized to the span: up to eighteen feet wide it is about seven inches wide by ten high; from nineteen to twenty-three feet, ten by twelve; over twenty-three feet, twelve by twelve. The side tracks recess two and a half inches into each jamb, so the screen is made five inches wider than the opening. Where a pocket is not possible, a surface-mounted 4.8-inch housing or an inside mount needing five inches of clear height does the same job.
The PowerA 120 V Feed at Each Motor
Each motorized screen needs a 120-volt feed at the motor end of its pocket, and if the screens are going on a control system there is low-voltage to run as well. Somfy rates its exterior-screen motors at 1.3 to 2.1 amps each, so several screens can share one circuit. We size the circuit for every screen on it running at once, because a wind sensor or a scene raises them together, and keep that load to about 60 percent of the breaker’s rating. For the 25 Nm motor, at 1.6 amps, that is about five screens on a 15-amp circuit and seven on a 20-amp; for the larger 35 and 50 Nm motors, at 2.1 amps, about four and five. The electrician sets the final circuits. Put the feeds on the electrician’s plan and they are roughed in with everything else — no surface conduit, no cords, just a clean feed into the pocket. We coordinate with the electrician on where the power lands and what the control system needs, so the screens, the lighting and any automation share one planned low-voltage design rather than three afterthoughts added at the end.
The Jambs and the FloorPlumb and Level
A zipper-track screen only runs smoothly if the side tracks are plumb and parallel, so the jamb faces they mount to need to be built true and in plane — stone and brick columns in particular want to be set with the tracks in mind. At the bottom, a level slab where the bottom bar lands is what lets the screen close the opening to insects, so the floor detail and any drainage slope are worth settling at the drawing stage. Arched openings are handled too: the screen mounts above the arch and covers it as a rectangle when down, disappearing into its housing when up.
The RangeHow Big, and Where Made
Zipper-track screens run up to twenty-two and a half feet wide and sixteen feet tall, or twenty-five feet wide when recessed, depending on the fabric — enough for the wide openings a modern patio wants. A screen over about 10 feet wide and 10 feet high carries a seam roughly 10 feet up, and every screen in a project carries one. Screens 18 feet and wider can show a slight bow, so the largest get heavier end caps and weight bars, with cradles over 20 feet. The motors are Somfy, 120 volt, each with a clutch for obstacle detection, so a screen that meets something in its path stops rather than forcing its way down, controlled by a hand-held remote, a smartphone app, or the house’s own keypads and automation. The screens are made in Richardson to each measured opening, from heavy-gauge aluminum, in seven standard frame colors or a custom color to match the trim. Local manufacturing is also why the lead time holds and a rush is possible when a closing date will not move.
From Drawings to HandoverOne Firm
The process is built around new construction. We note each screened opening on your set, walk the job once the headers are framed and the electrical is roughed in while a pocket or a circuit is still easy to move, then measure each opening once the finishes around it are in — because the screen is made to the finished opening, not the drawing. Screens install three to four weeks after the deposit, worked around the other trades, and at handover every screen is set to stop at the same line, the controls are shown to the owners, and the warranty and Spring Service are explained before we leave.
The Detail SheetYours on Request
For a set in progress, the manufacturer’s rough-in sheet — recessed, surface, inside and arched mounts, with the numbers — is available as a PDF and a DWG for each opening, so it drops straight into the drawings and the subs can build it in. Interior shades in the same house share pocket, fascia and dual-roller details that are on Blue Note A/V’s architect page, our parent company, so one firm can coordinate the exterior screens and the interior shades together. The right first step on a new build is the same as for a homeowner: send the drawings, or start with the free call.
Sources. outdoorshades.com /trade (our rough-in details, from the manufacturer’s published specs) — October 2026.